

“We spend 87% of our lives inside buildings. Their design affects how we feel, and behave. Design is a thought process, a skill, a tool to enhance our humanity. It’s a frame for life”.
Ilse Crawford
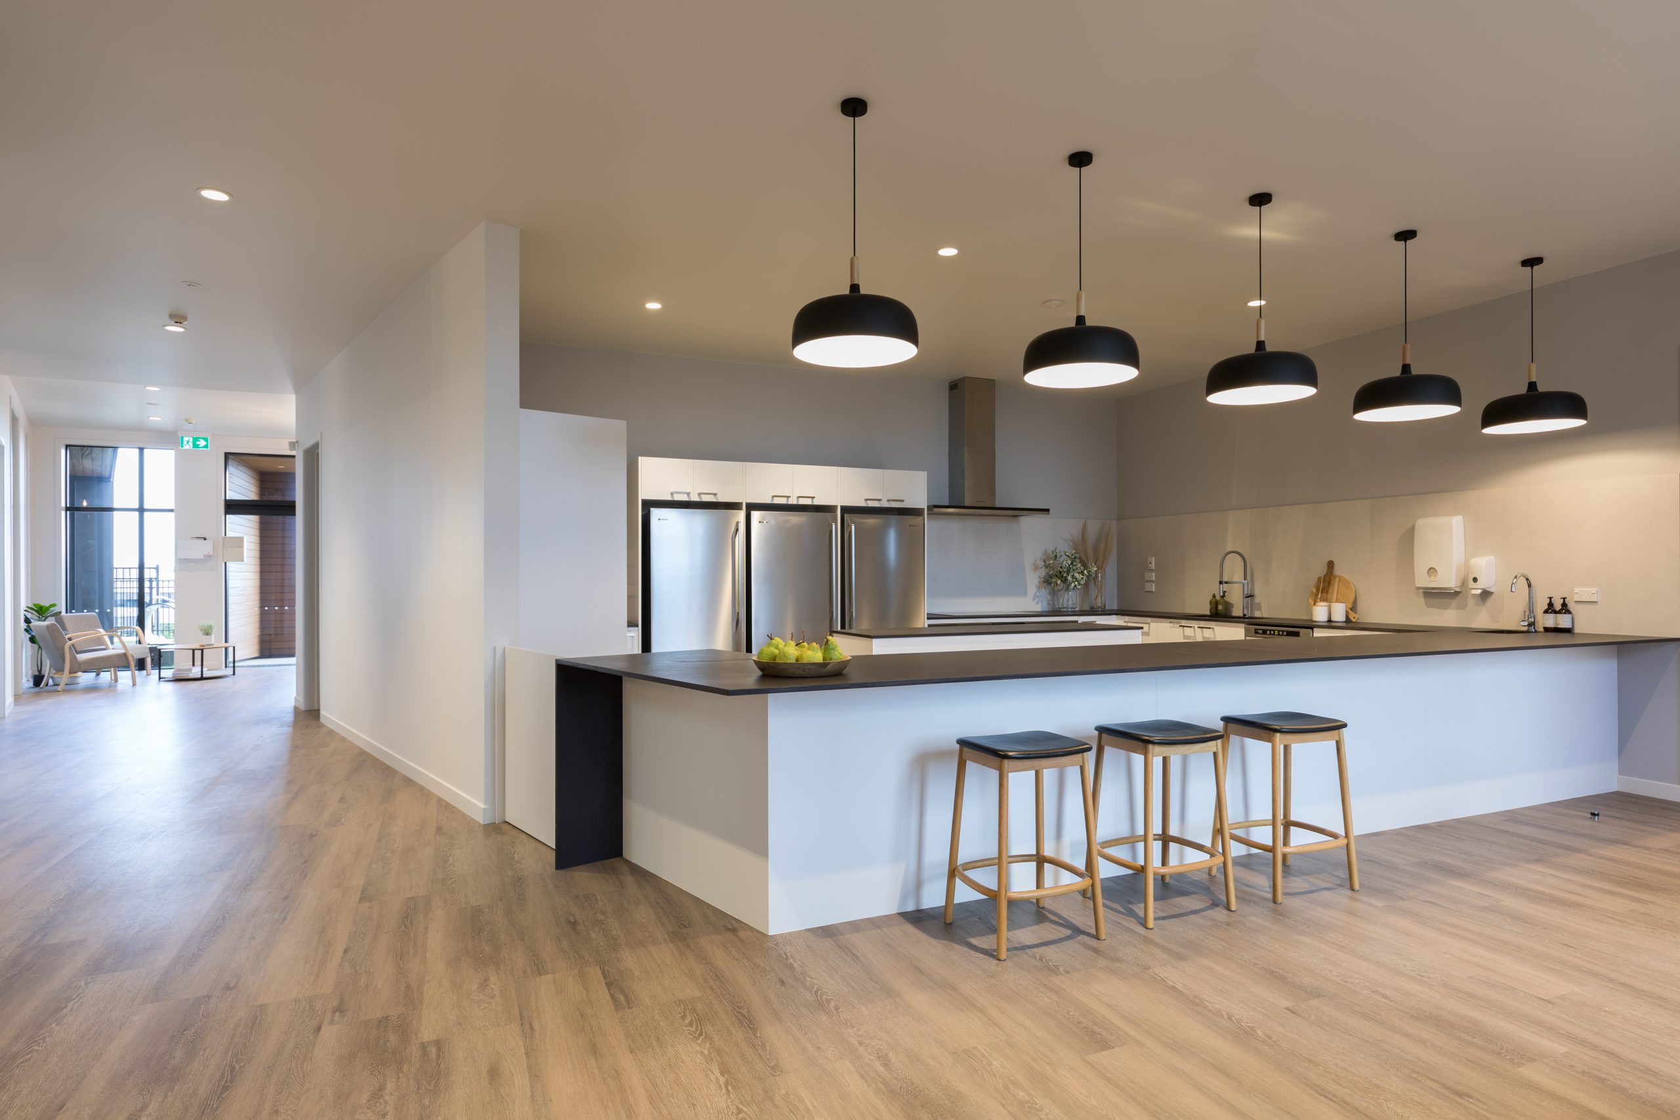
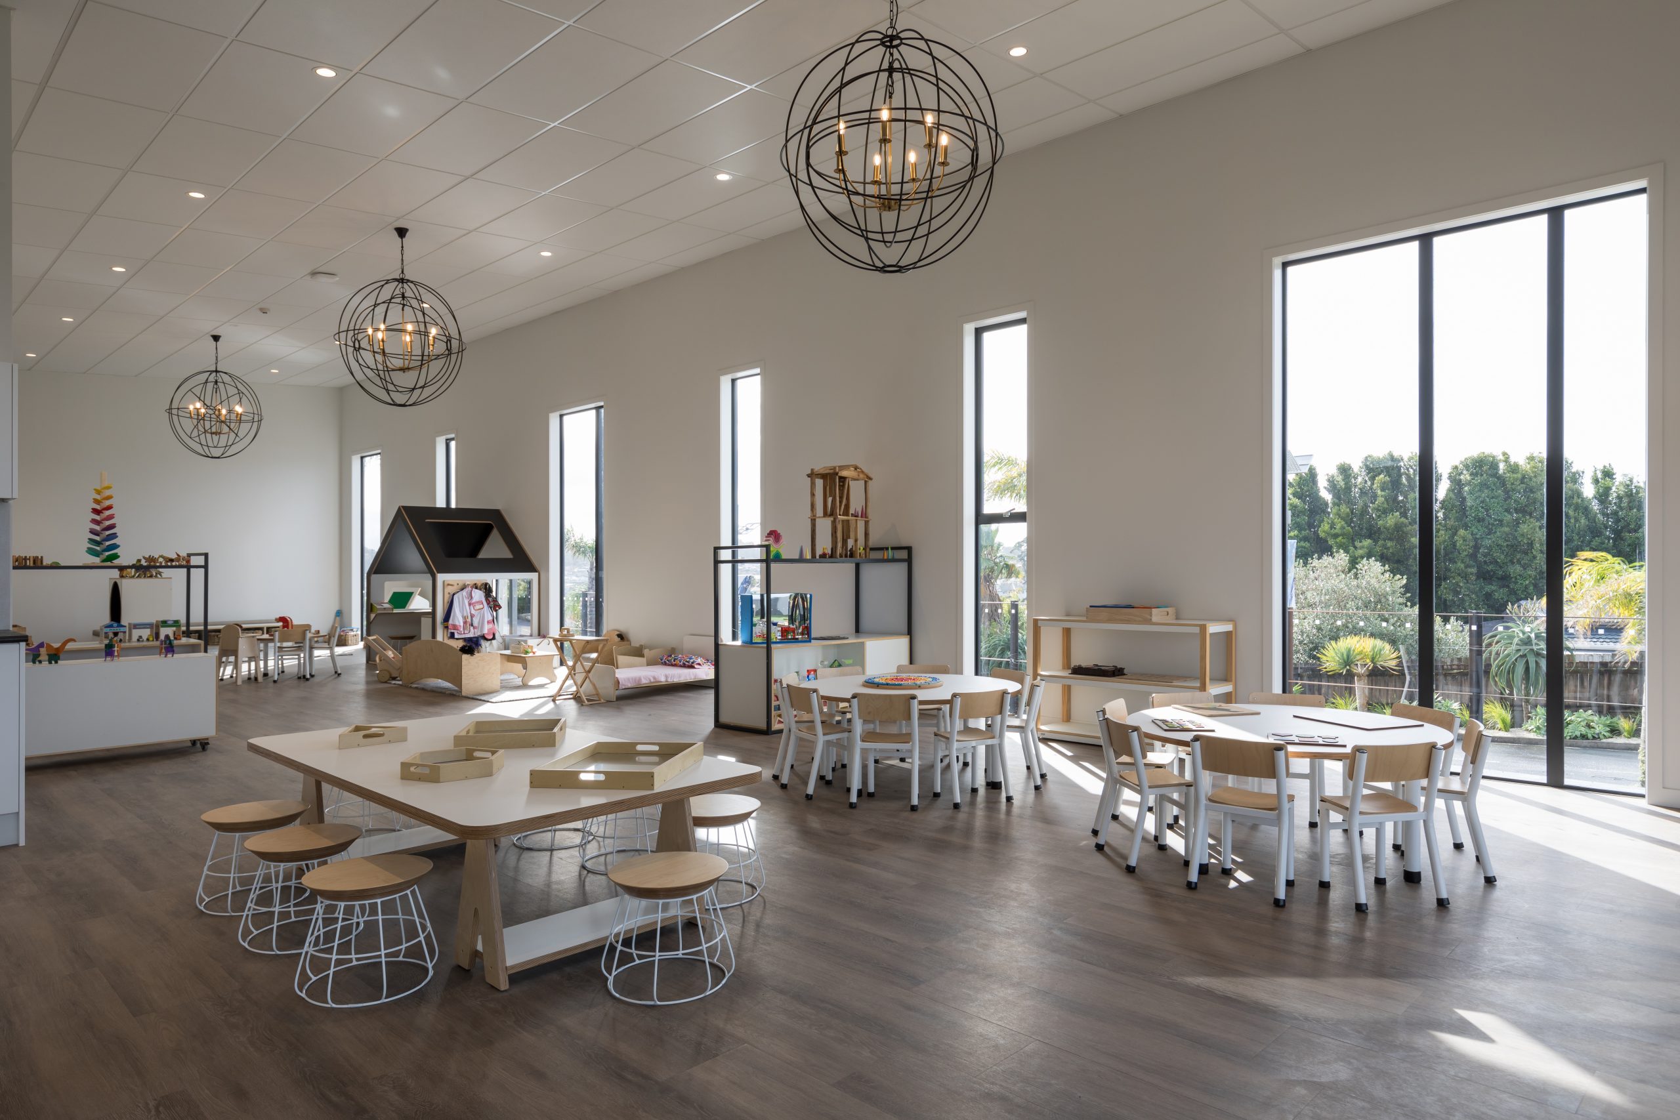
The overall premise of our full scale design and project management service is to work with you to interpret your goals and then curate and deliver an interior concept that functions and performs as beautifully as it looks.
We offer the following aspects:
⦁ Concept Development – establishing a clear narrative with strong design intent.
⦁ Scope of Works – defining the project plan and documenting a schedule.
⦁ Detailed Design – developing the concept technically, detailing specification of selection, finishes, sizing, texture, colour, quantities etc. See below for further detail.
⦁ Project Programme Management – executing the scope of works and detailed design through to completion. Managing procurement, contractors, suppliers and final installation.
Detailed design elements included:
⦁ Site measure + space planning
⦁ Design concept + development stages
⦁ 2D/3D floor, elevation + sectional plans*
⦁ Design mood boards for fittings + finishes + equipment selection
⦁ Appliance + plumbing fitting selection
⦁ Detailed plans for building, electrical + plumbing works
⦁ Hardware specifications for cabinet makers + building contractors
⦁ Specification of materials and finishes such as flooring, tiles, timbers, paints and wallpapers
⦁ Specification of furniture, lighting, flooring, art and interior accessories
⦁ Specification of window treatments
⦁ Specification of kitchen, bathroom and laundry fixtures, finishing and fittings.
⦁ Specification of bespoke upholstery and soft furnishings
⦁ Lighting specification
⦁ Custom cabinetry specification
⦁ Recommendations for preferred cabinet makers, products and building trades from our experienced design network
Hourly Rate $100 per hour plus GST, or a fixed fee proposal can be provided upon request.
*Additional charges apply for technical drawings.